Bellevue Hill
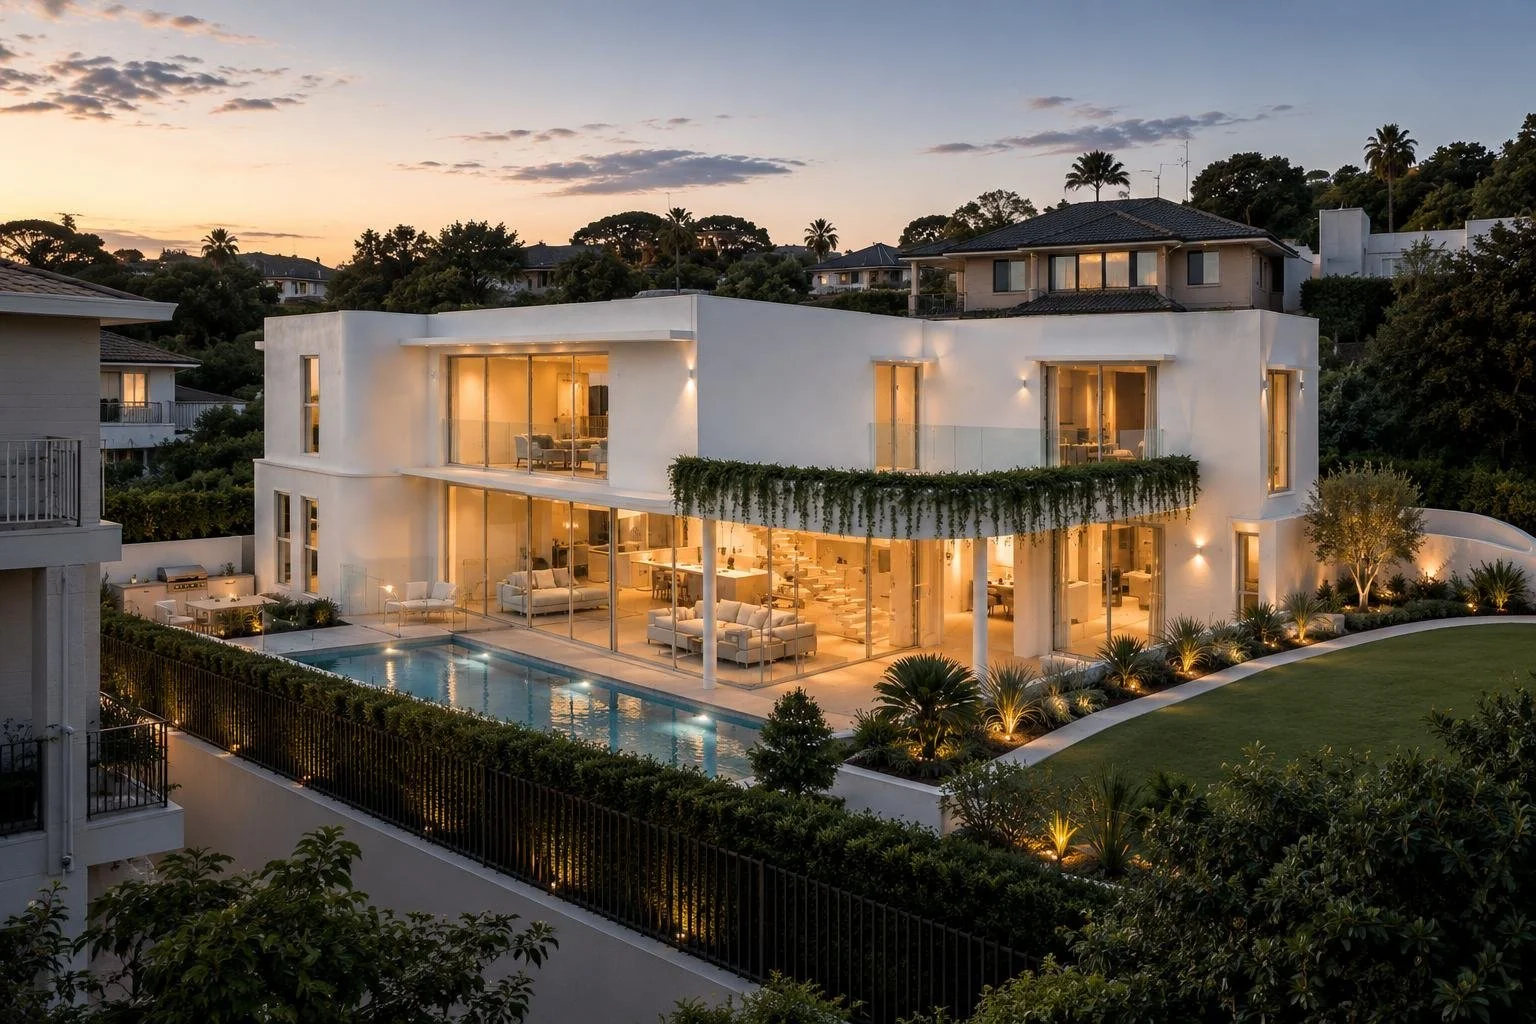
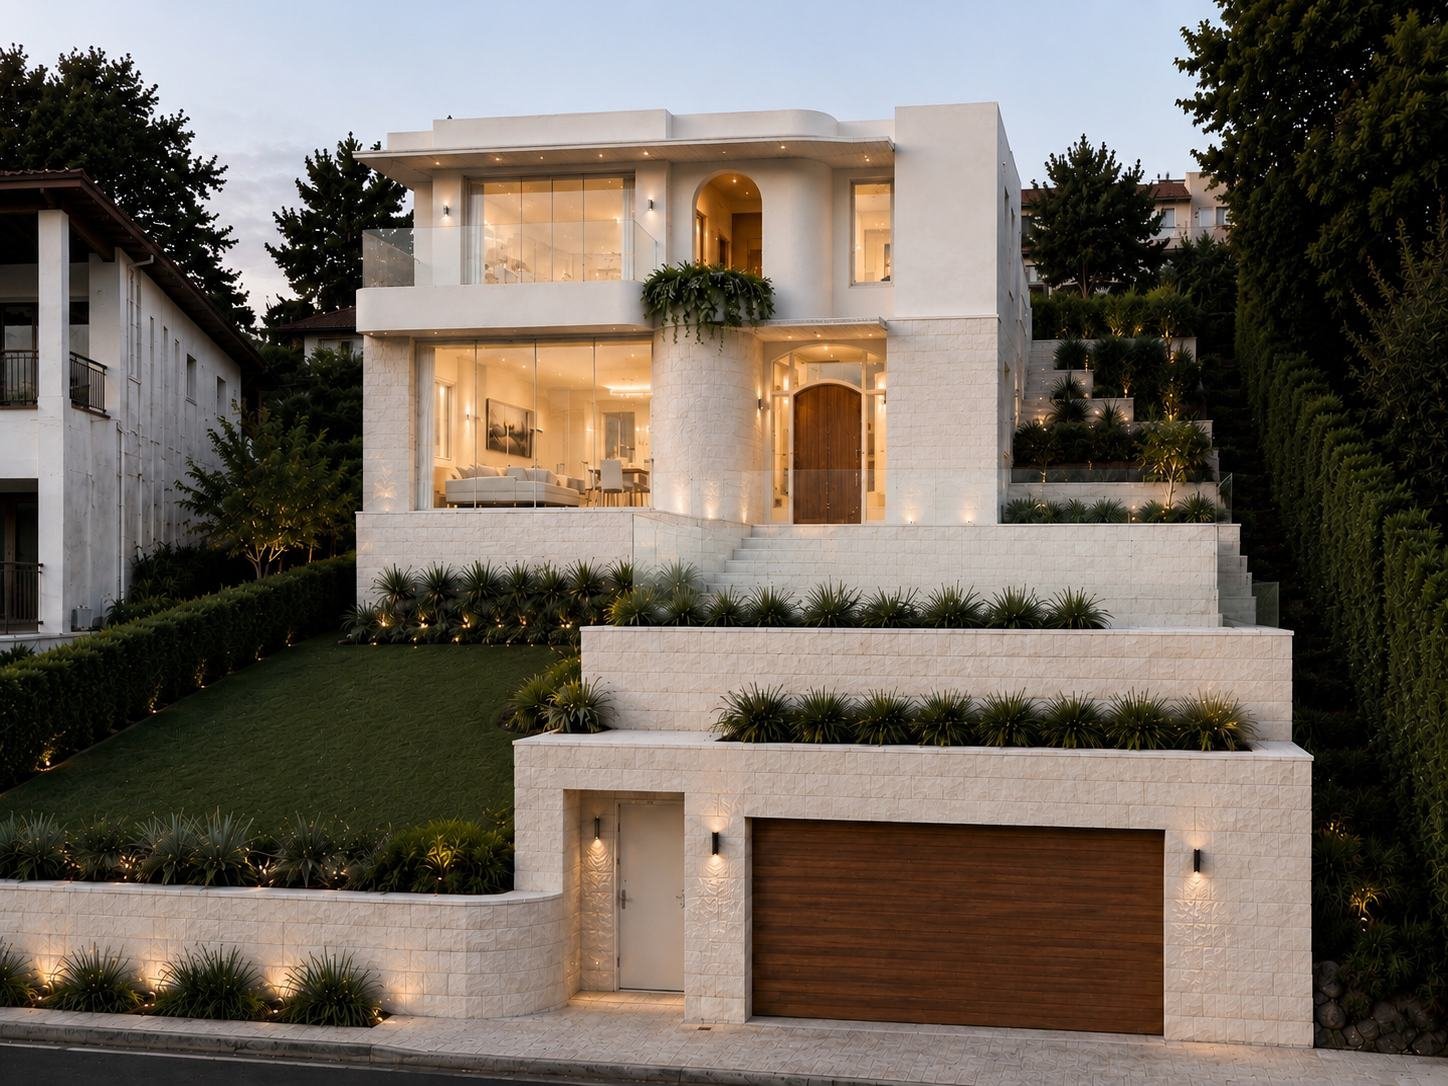
A steep site in Sydney's east, evening light off the harbour, and a family brief: a home that feels open to the garden yet utterly private from the street. The residence resolves the fall by terracing, a textured limestone base holding the garage and garden walls, with two rendered white volumes rising above it, softened by curved balconies and trailing greenery.
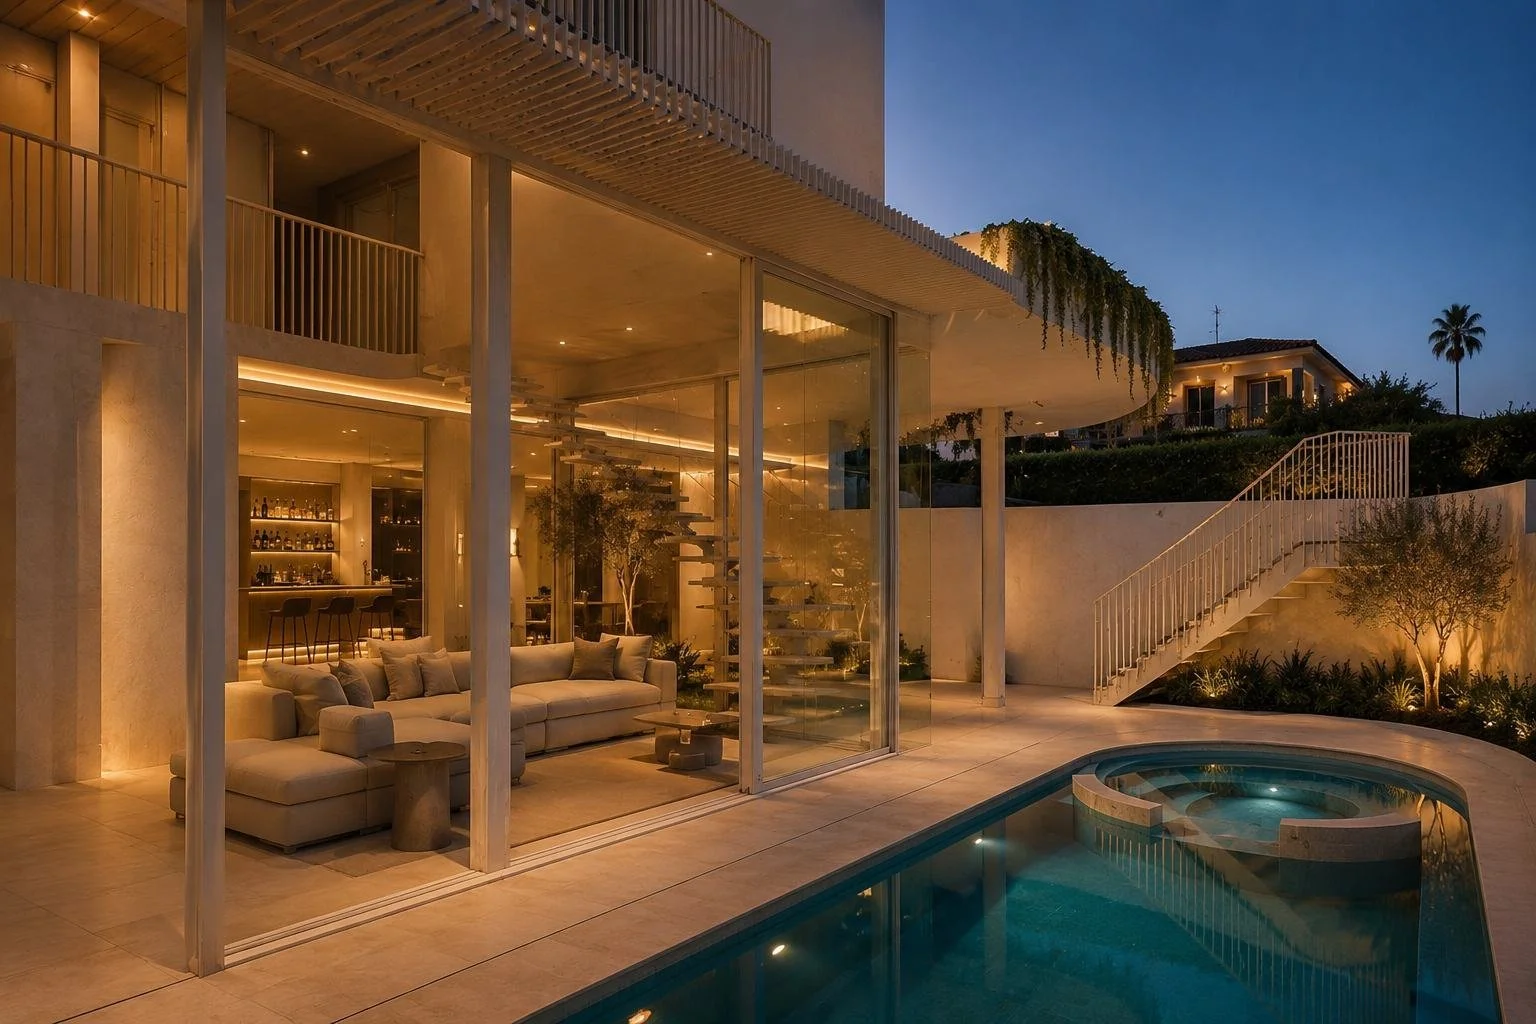
Living spaces open through full height glass to the pool terrace, northern light reaches deep into the plan, and the garden supplies the colour. Location: Bellevue Hill, Sydney. Scope: architecture, interiors and project management. Status: design visualisation, completed 2025. Materials: white render, limestone block, oak and glass.
Credits
Design and project direction · Stella Taleb
Architecture, interiors and documentation · ST Design & Build team
Construction · Delivered with our trusted builders