Portfolio · Private Residence
Côte d'Azur
Côte d'Azur, France
Architecture · Interiors · Landscape
Design visualisation · Completed 2025
Limestone · Walnut · Travertine · Linen
The Brief
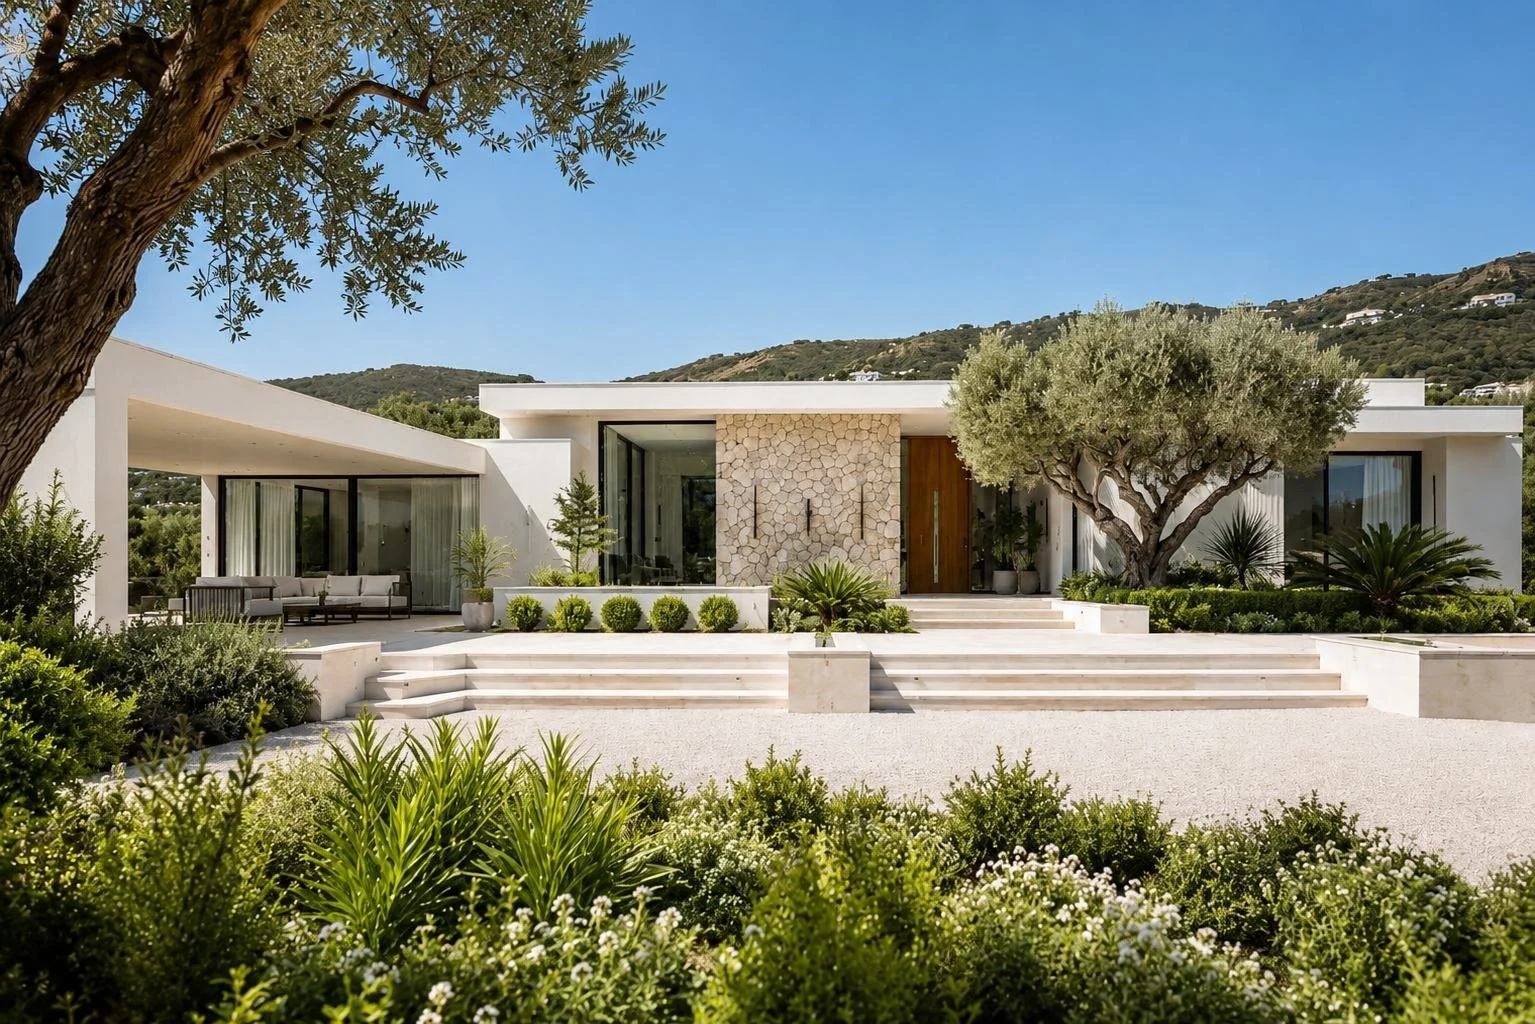
A hillside above the Mediterranean, an olive tree older than any house on the coast, and a simple instruction: build something calm enough to deserve the view.
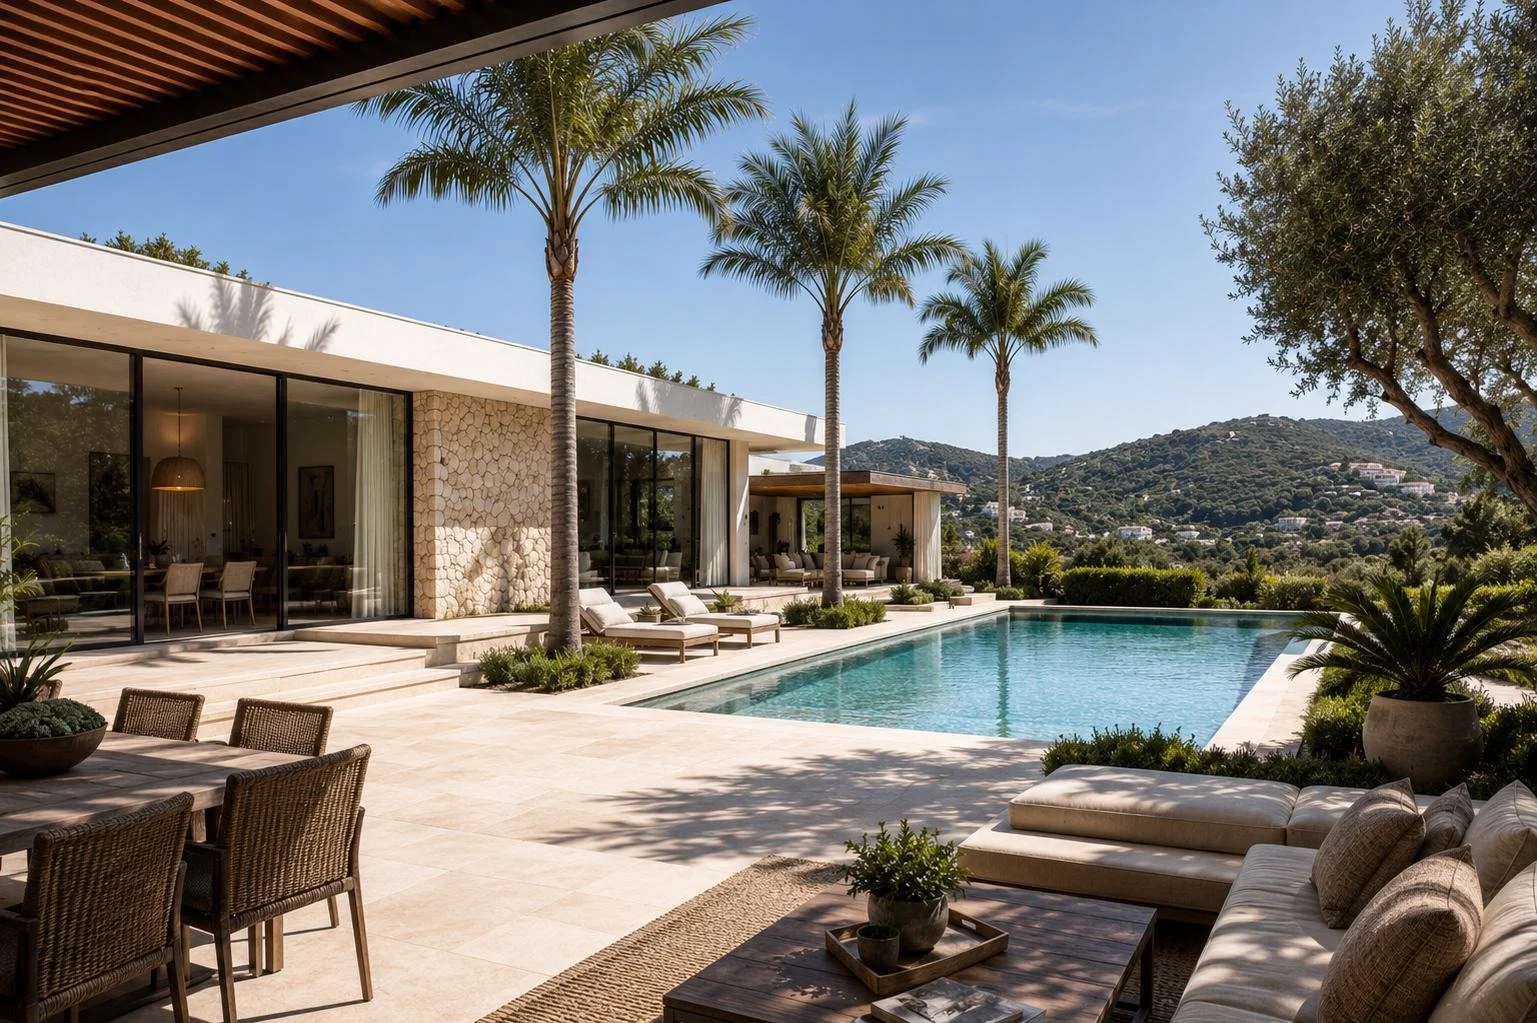
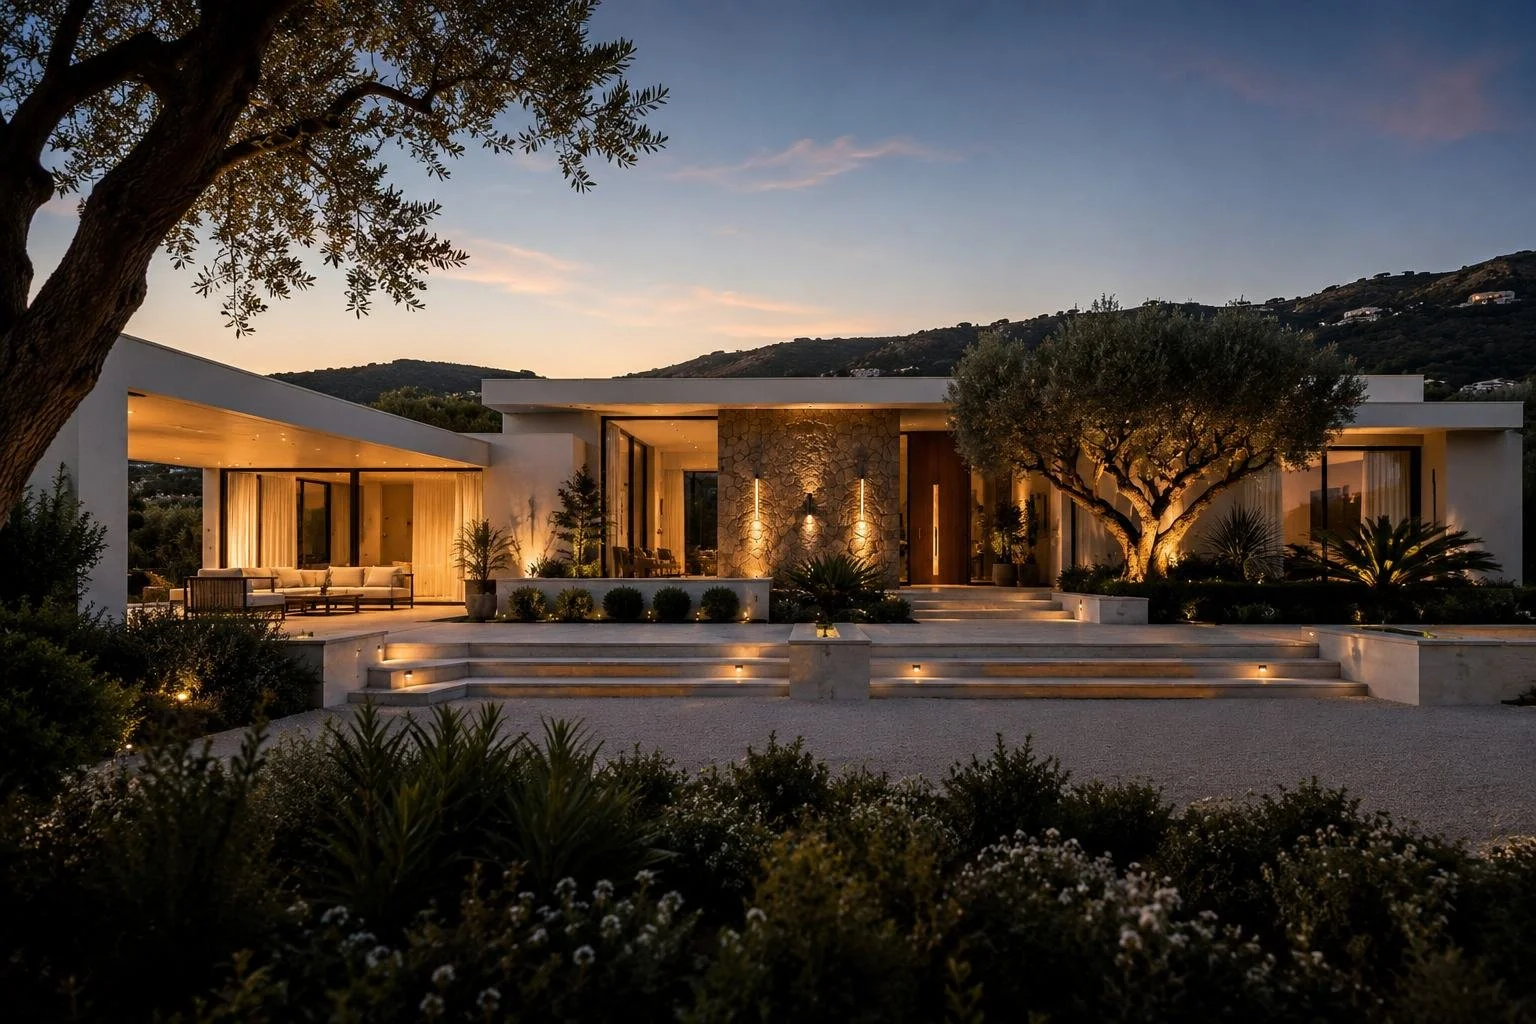
The residence is arranged as a series of low pavilions that step with the land, so no single volume competes with the hills behind it. A hand set limestone spine anchors the entry and carries through the house, inside and out, holding the composition together the way a keel holds a hull.
Every principal room faces the light. Deep eaves temper the southern sun, and the palette never raises its voice: limestone, pale render, walnut, linen and water.
The Interiors
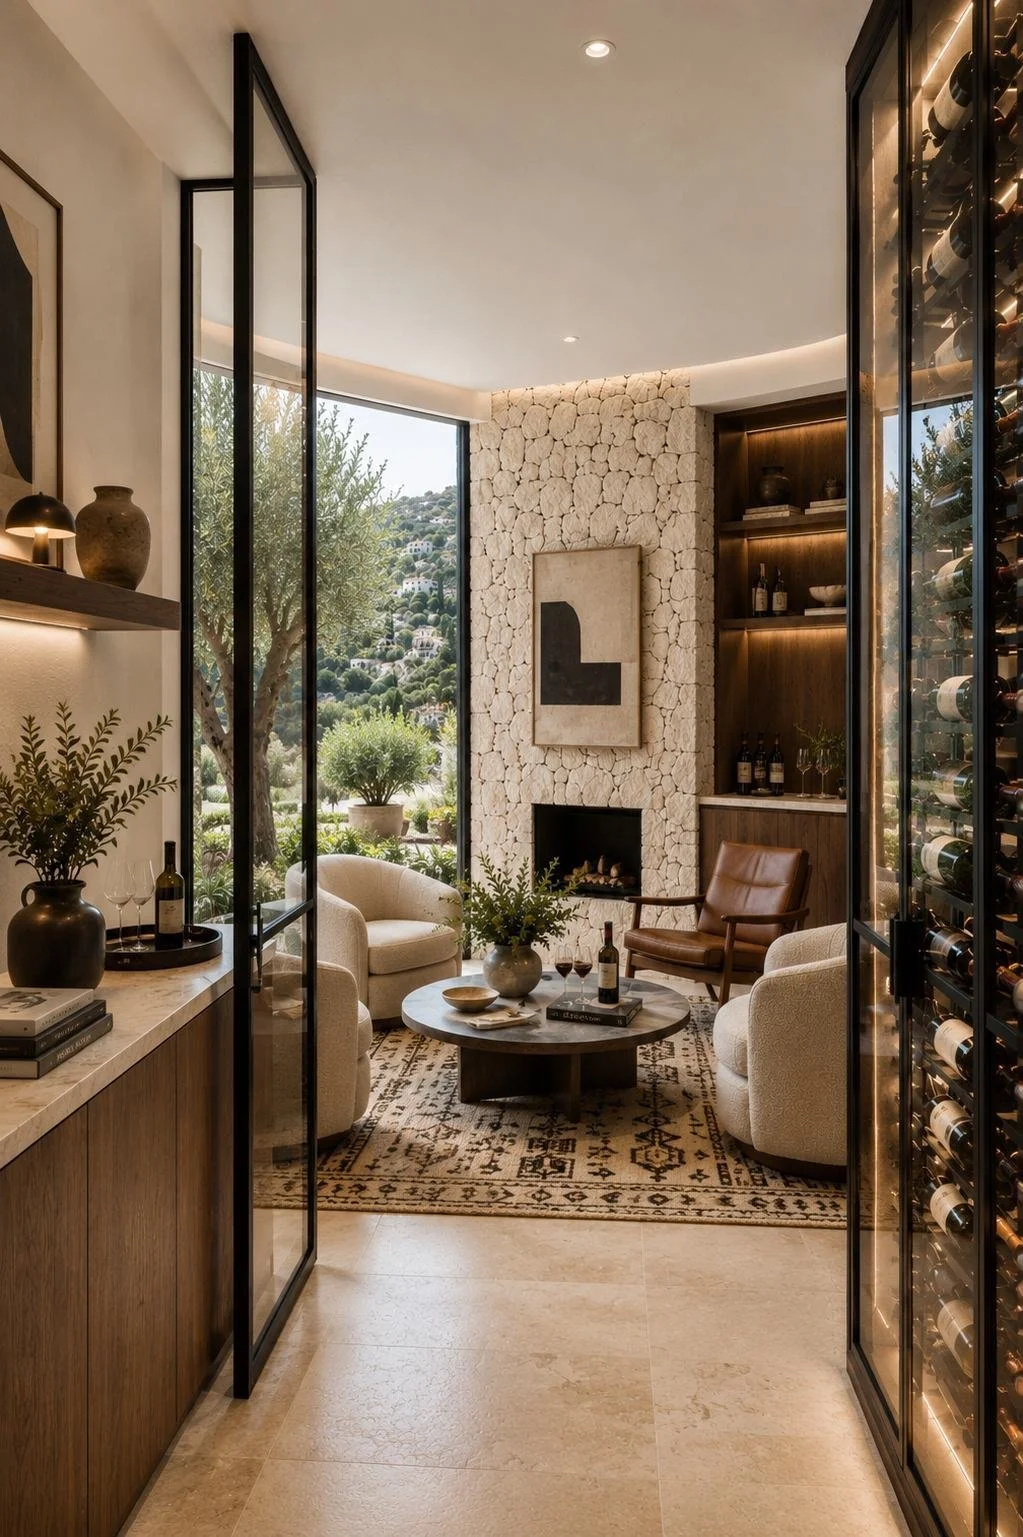
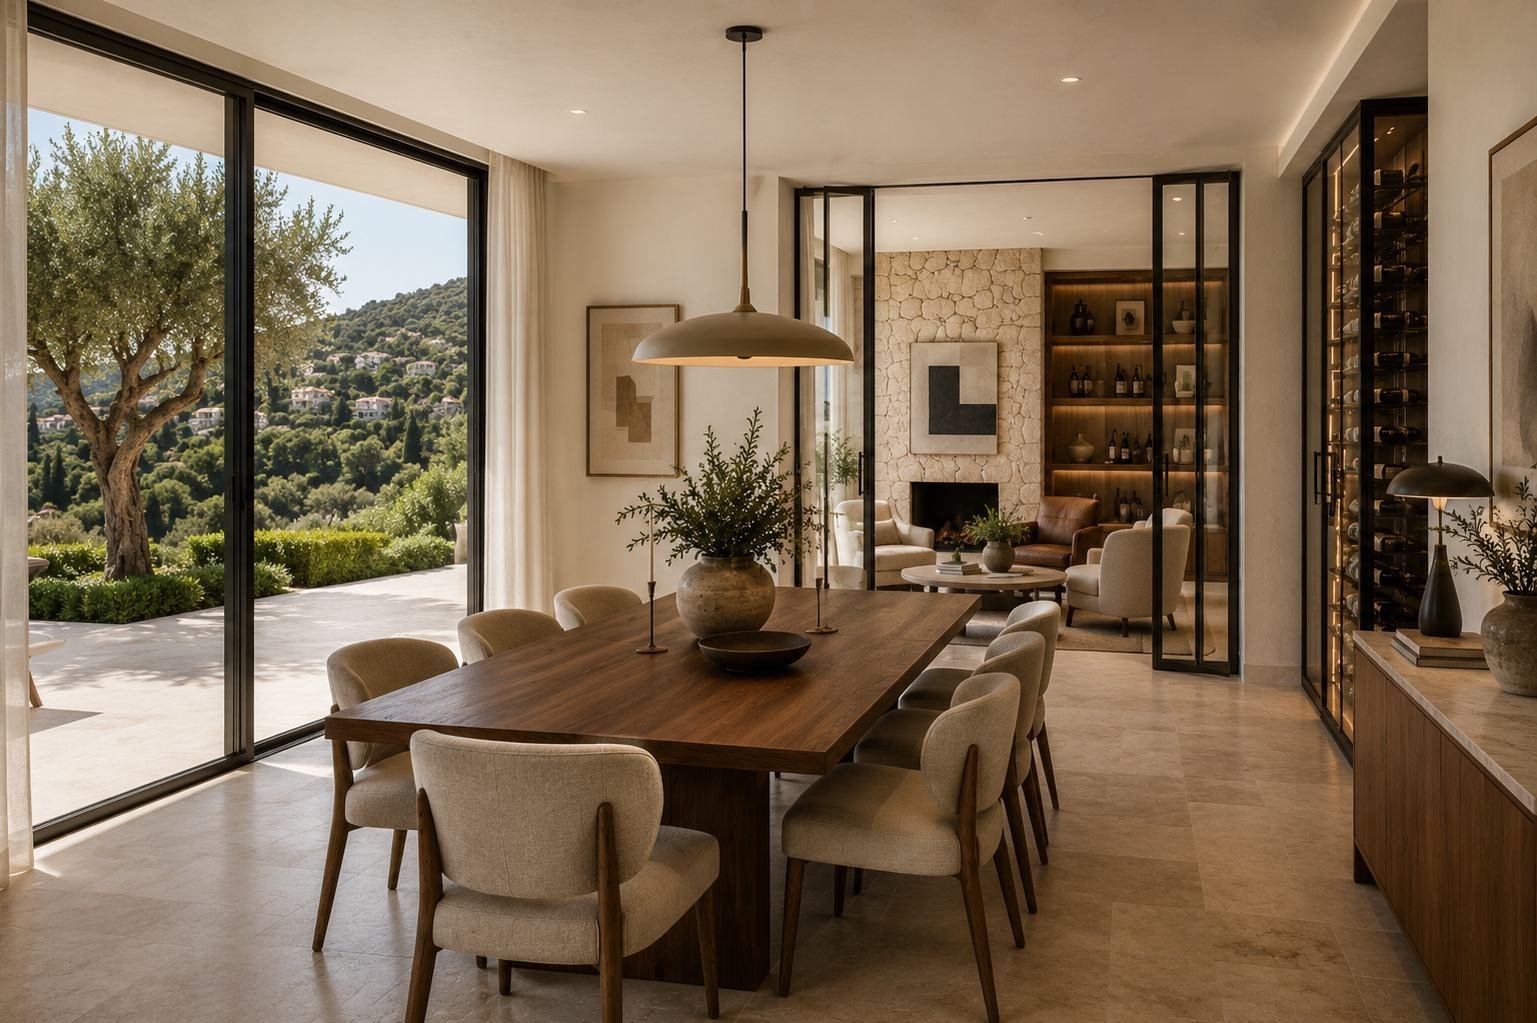
The dining room is the heart: a single slab walnut table under a brass pendant, sliding glass on two sides, travertine underfoot running seamlessly onto the terrace. Beyond it, a wine lounge sits behind steel framed glass, its limestone chimney breast laid by hand, bottle by bottle glowing like a wall of amber.
The most luxurious rooms are the calmest ones.Stella Taleb
Materials
Laid by hand
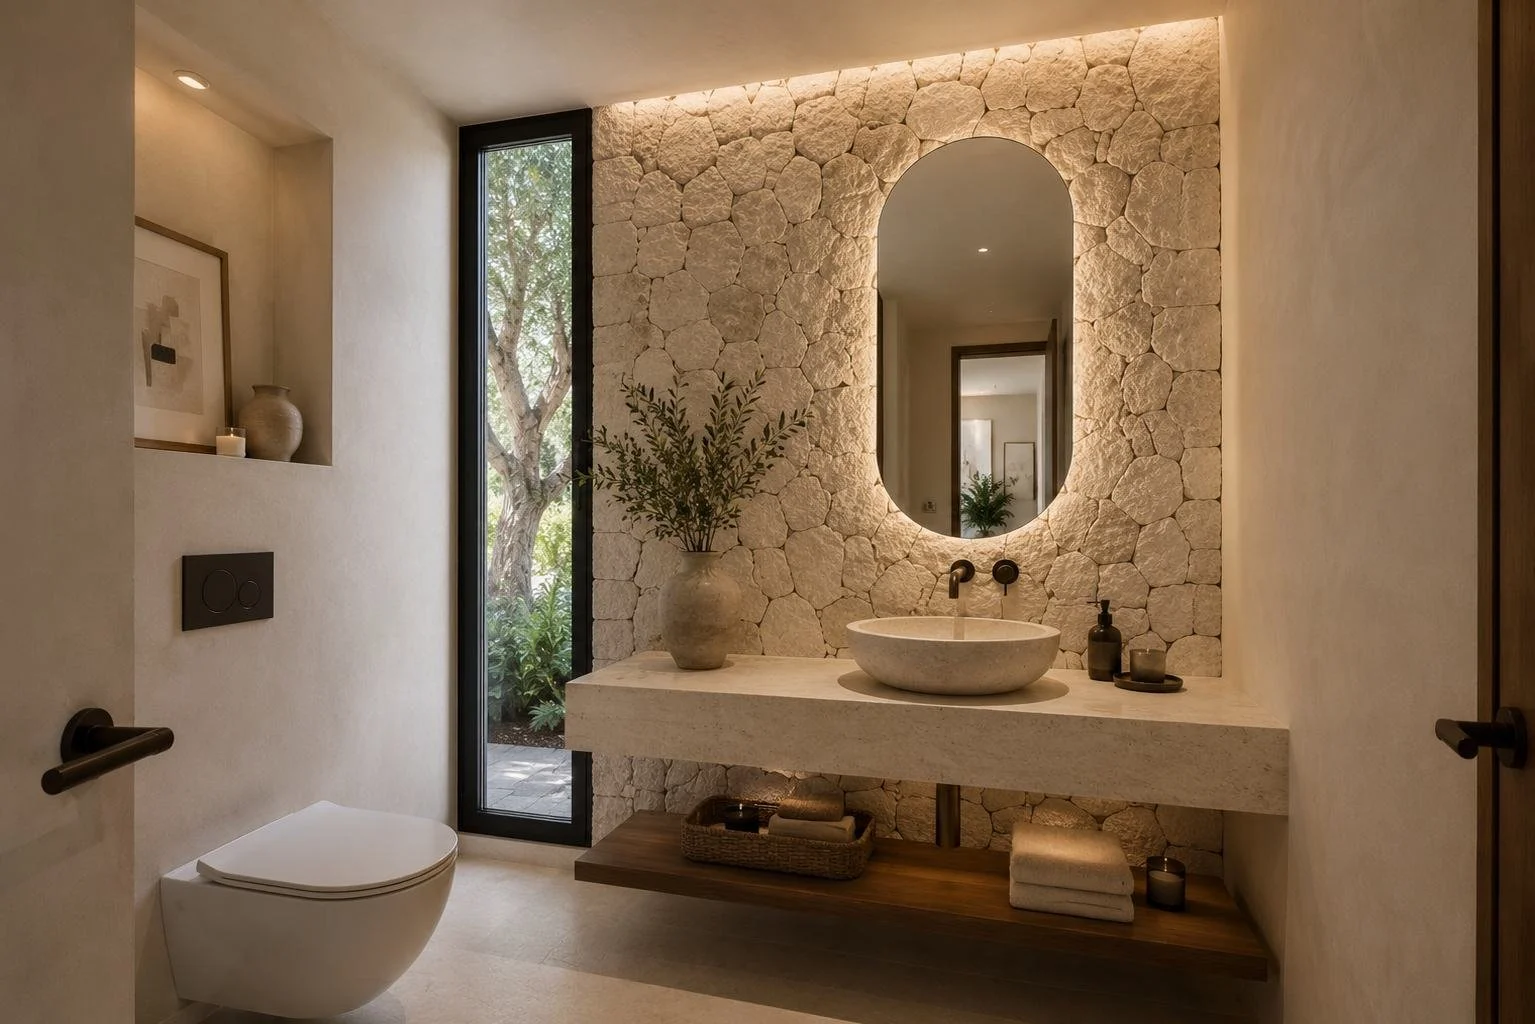
Even the smallest room holds the language of the whole house. In the powder room, the limestone wall is washed in concealed light, a carved stone basin sits on a cantilevered travertine bench, and walnut warms the shadow line below.