Sydney · Practising since 2003
Architecture of quiet luxury
Architecture · Interior Design · Project Management
Design Philosophy
We believe the most luxurious rooms are the calmest ones. Natural stone, warm timber, soft light and precise proportion, composed with restraint, made to be lived in for generations.
Featured Work
Private Residence
Côte d'Azur
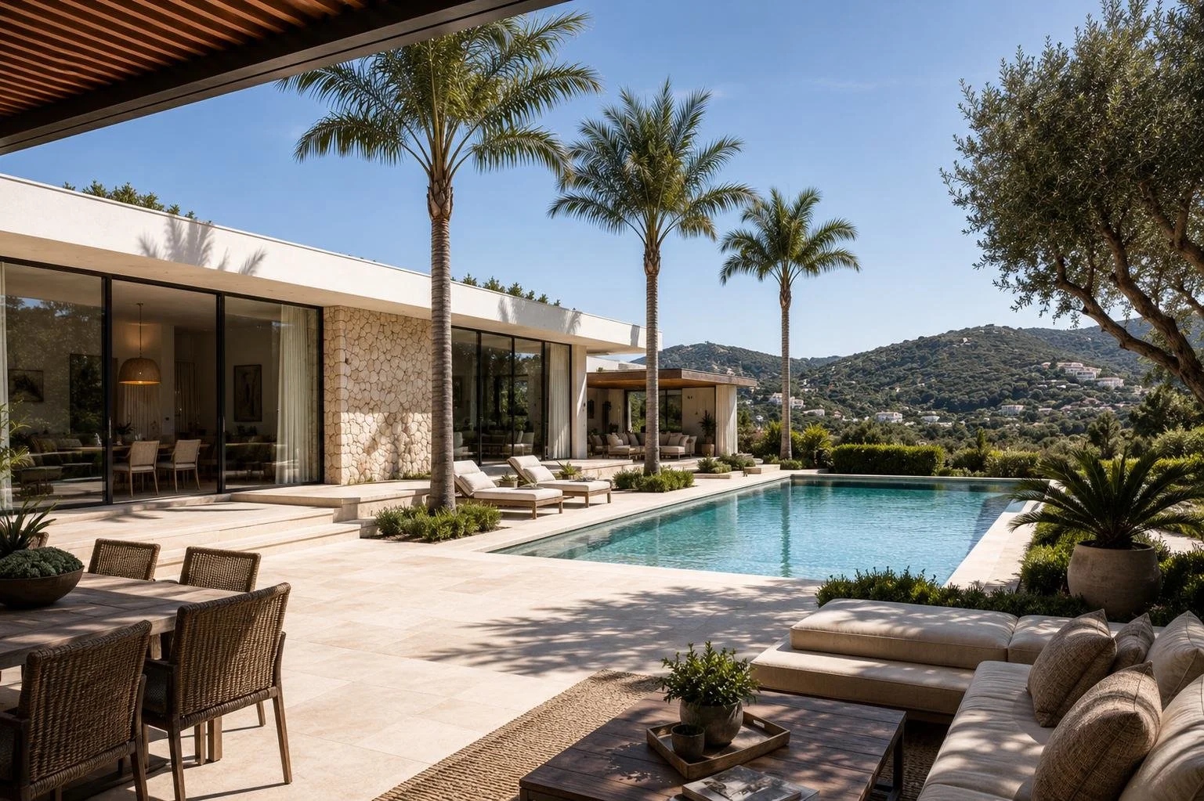
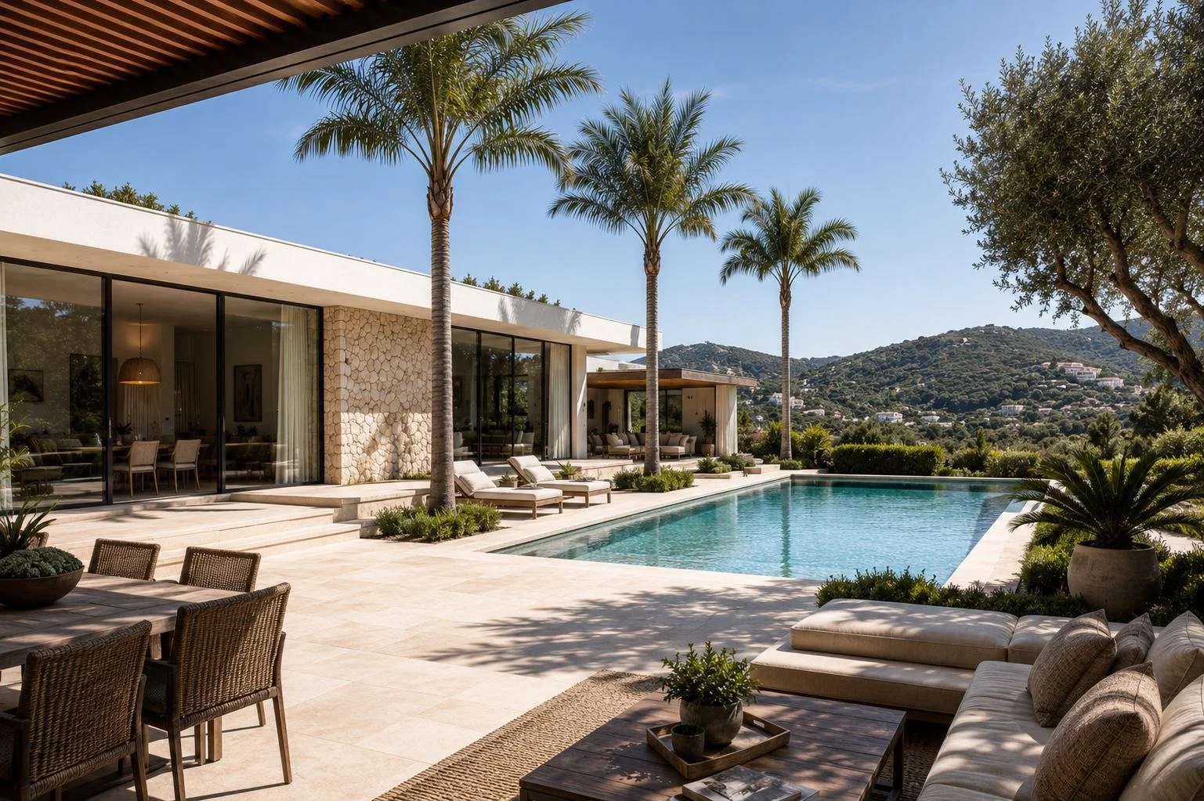
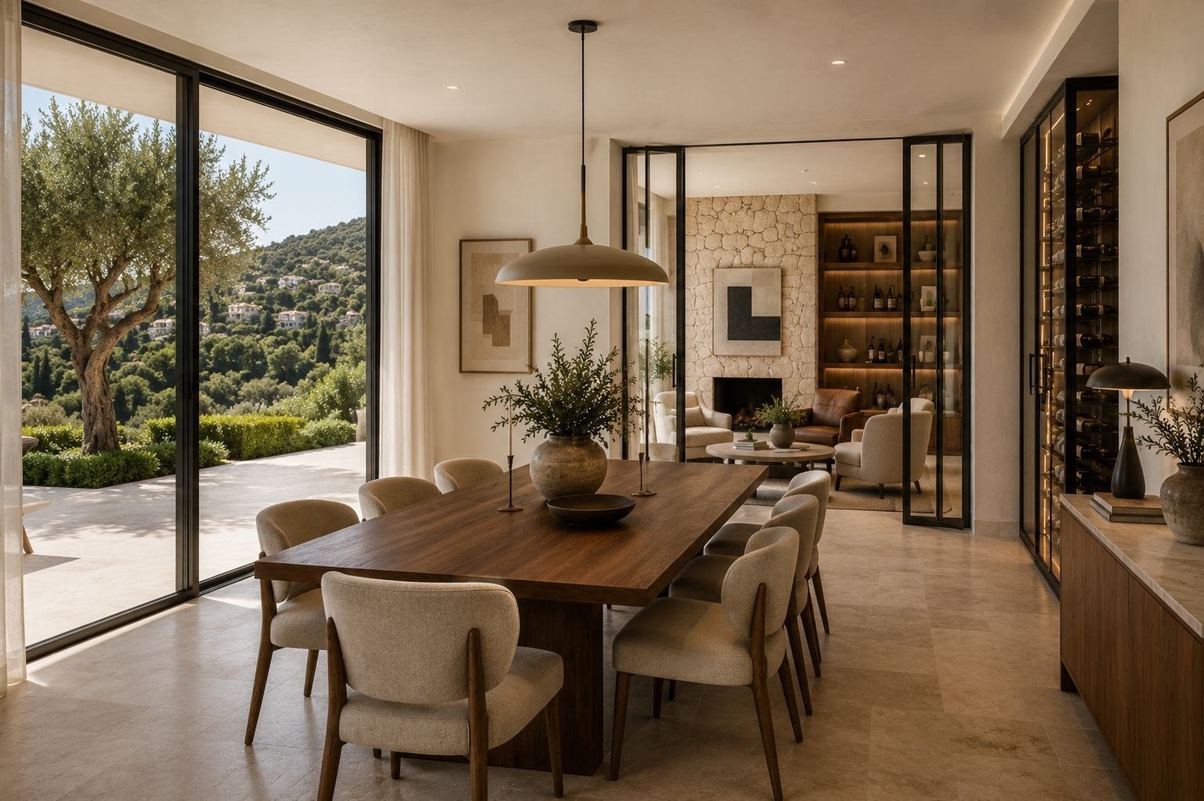
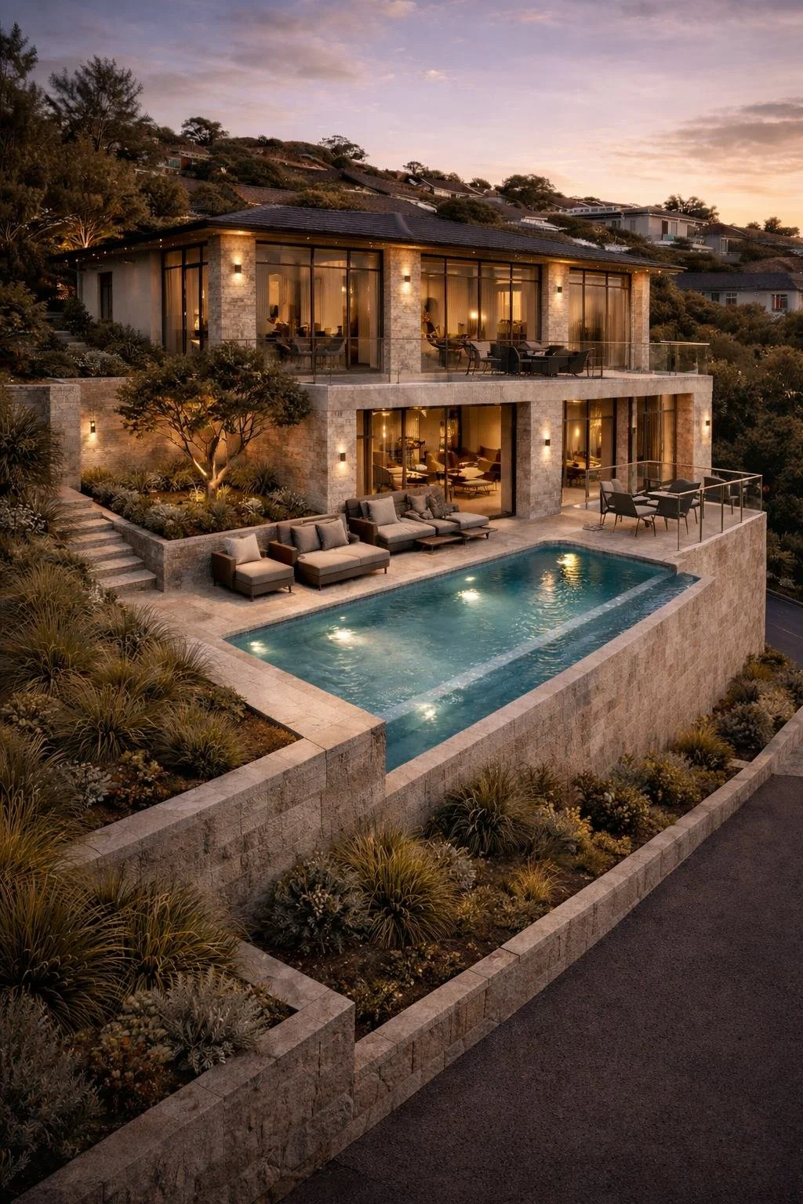
A hillside residence of limestone, walnut and water, where every room opens to the Mediterranean light. Design visualisation; completed 2025.
France · Architecture · Interiors
Materials
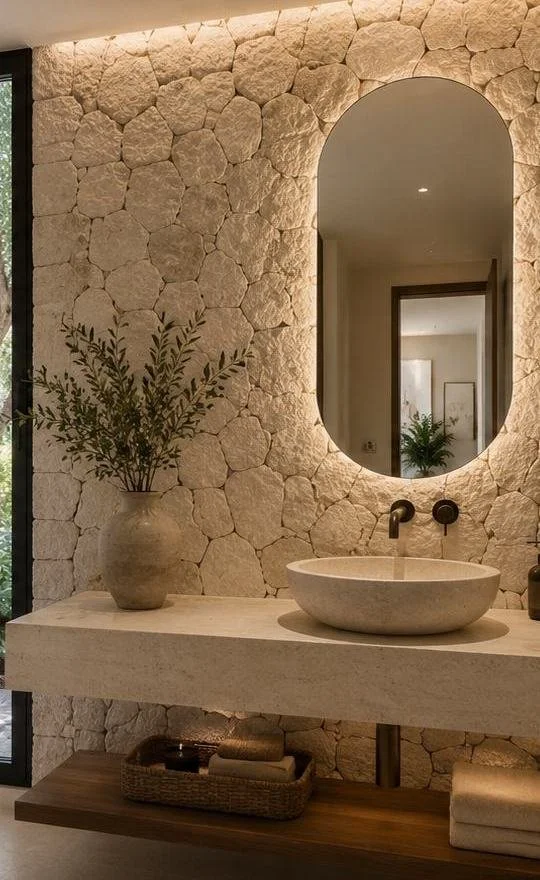
Stone, timber, light
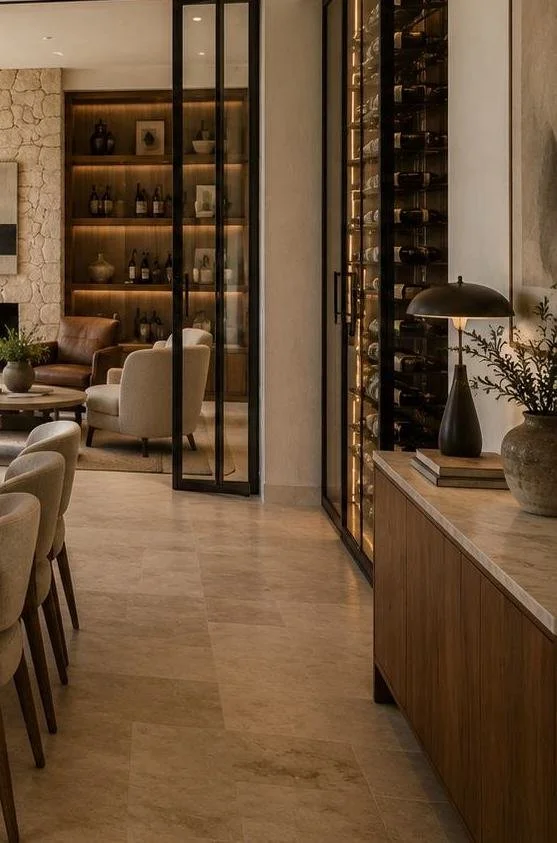
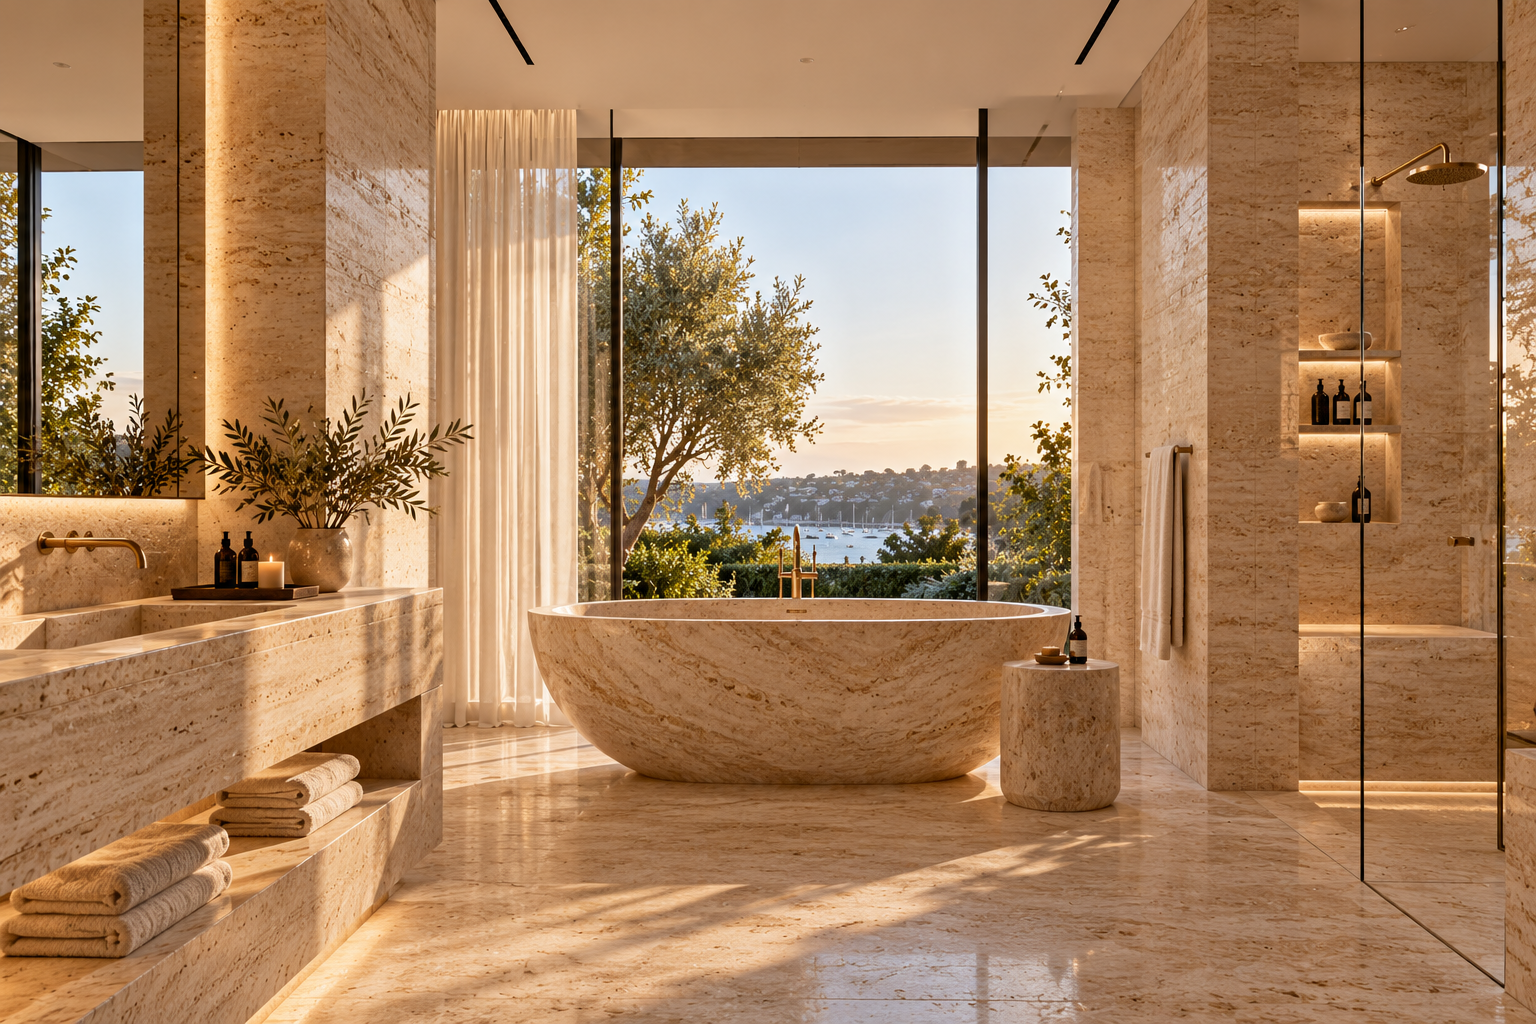
Travertine underfoot. Limestone laid by hand. Walnut joinery with a cabinetmaker's shadow lines. We choose materials that age gracefully and detail them so the craftsmanship shows quietly.
Selected Projects
The portfolio
Côte d'Azur Architecture · Interiors · France
Darling Point Harbourside Apartment · Sydney
Bellevue Hill Residence · Sydney
Hunters Hill Family Residence · Sydney
Coogee Coastal Residence · Sydney
Glenhaven Residence · Sydney
Saint-Germain Apartment · Paris
Casa Luma
A signature series shaped from five elements. Earth, water, fire, air and light. The same elements composed into a different house each time. Architecture as art.

Stella Taleb is the founder and principal of a Sydney architecture and interior design studio practising since 2003, with roots in Oslo and projects from the Eastern Suburbs to the French Riviera. Behind every project is a full team of architects, interior designers and project managers, working alongside trusted builders, all under Stella's creative direction.
One studio, one direction. Architecture, documentation, project management and styling move as a single team, which is why nothing is lost between the drawing and the finished room.
"Being a perfectionist, I treat every project as if it were my own. That is my success."
Stella Taleb · Founder & Principal
III
Documentation
Precise drawings, approvals and specifications. DA or CDC pathways managed, every detail resolved before a trade is engaged.
IV
The Build
Delivered by our trusted builders, with the studio project managing daily: program, budget and quality until handover.
II
Concept
Spatial planning, materiality and light resolved into a singular design direction, presented visually and refined with you.
I
Conversation
A private consultation at our Alexandria studio or on site. Your brief, your budget, your way of living, understood before anything is drawn.
Client Words
BEGIN
Start the conversation
Every project begins the same way: a considered conversation about your home, your brief and your ambitions.
Shop AR2 · 252 Botany Road, Alexandria NSW 2015
info@stellataleb.com.au
02 8964 9988 · 0420 404 488
Monday to Friday 9am to 5pm · Saturday 10am to 3pm